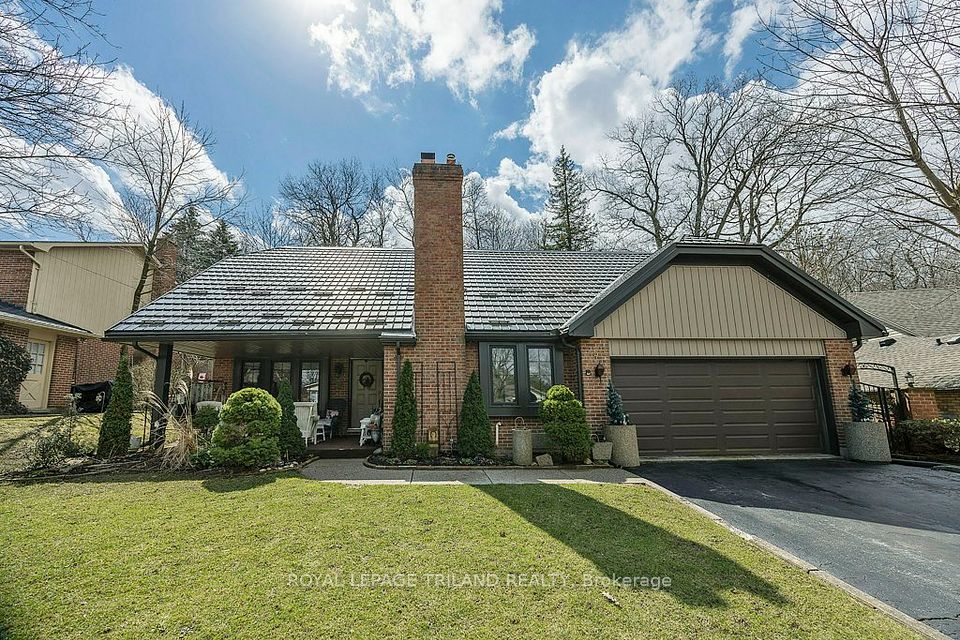
Open houseDetached

78 Summerdale Place

London, N6K 4C5

$949,999
Bedrooms
4+1
Bathrooms
3
Interior
2,000-2,500 ft²
Lot
63.98 × 100.07 ft
Type
Detached
On the market
17 days

Open house

  • Sunday, November 15, 2:00 pm to 4:00 pm

Ontario time. Open houses can change, so check with us before you go.

About this home

Welcome to 78 Summerdale Place, a beautifully updated family home in the heart of Byron!This spacious 4+1 bedroom, 2.5-bath home is set on a quiet, tree-lined cul-de-sac just steps from sought-after Byron Somerset Public School and Boler Mountain, offering the perfect blend of comfort, style, and location. Step inside to find a bright and open main floor featuring a welcoming living area, formal dining space, home office, and a modern kitchen, ideal for family gatherings and entertaining. Large windows fill the rooms with natural light, while quality finishes and neutral tones make the space feel fresh and inviting. Upstairs, the generous primary suite includes a private ensuite bath and two closets extra storge. Three additional bedrooms and a full bath complete the second level, providing room for everyone. The finished lower level offers an additional bedroom or home gym, plus a cozy family room, perfect for movie nights or a kids' play zone. Outside, enjoy the peaceful fenced backyard, a large deck with an onground pool, and mature trees providing privacy and shade. Located in one of London's most cherished neighbourhoods, this home has everything at your doorstep; top-rated schools, parks, trails, shopping, and recreation all within minutes. This is a rare opportunity to own a family home in one of London's most desirable communities, move-in ready and waiting for its next chapter.
Take the virtual tour

Features

  • Air Exchanger
  • Auto Garage Door Remote
  • Carpet Free
  • Floor Drain
  • On Demand Water Heater
  • Rough-In Bath
  • Sump Pump
  • Deck
  • Hot Tub
  • Landscaped
  • Patio
  • Privacy
  • Porch

Property details

MLS® number
X14119624
Property type
Detached
Style
2-Storey
Bedrooms
4+1
Bathrooms
3
Kitchens
1
Interior size
2,000-2,500 ft²
Approximate age
31-50 years
Lot
63.98 × 100.07 ft
Basement
Finished, Full
Heating
Forced Air, Gas
Cooling
Central Air
Sewer
Sewer
Parking
6 spaces, garage: attached
Fireplace
Natural Gas
Pool
On Ground
Exterior
Brick, Vinyl Siding
Roof
Shingles
Foundation
Poured Concrete
Property taxes
$6,253 (2025)
Possession
Flexible
Cross street
Byron Baseline Rd and Boler Rd
Community
South K
Municipality
London

Rooms

  • Powder Room

    6' 5" × 2' 11"

    Main

    2 Pc Bath

  • Breakfast

    10' 6" × 10' 3"

    Main

  • Dining Room

    10' 6" × 17' 8"

    Main

  • Foyer

    15' 5" × 12' 11"

    Main

  • Kitchen

    10' 6" × 9' 2"

    Main

  • Living Room

    12' × 18' 1"

    Main

  • Mud Room

    7' 2" × 8' 10"

    Main

  • Office

    10' 6" × 13' 4"

    Main

  • Bathroom

    11' × 7' 5"

    Second

    4 Pc Bath

  • Bathroom

    10' 11" × 9'

    Second

    5 Pc Ensuite

  • Bedroom 2

    11' 11" × 12' 5"

    Second

  • Bedroom 3

    11' 1" × 9'

    Second

  • Bedroom 4

    11' 11" × 12' 6"

    Second

  • Primary Bedroom

    10' 11" × 18' 3"

    Second

  • Family Room

    21' × 17' 7"

    Basement

  • Bedroom 5

    10' 2" × 13' 2"

    Basement

Room sizes come from the listing brokerage, converted from metres where needed. They are deemed reliable but not guaranteed.

Location

London, near Byron Baseline Rd and Boler Rd

78 Summerdale Place, London

Approximate location, placed by postal code. Map data © OpenStreetMap contributors, tiles by OpenFreeMap.

Mortgage estimate

$4,206a month

$190,000 down, 4.5%, 25 years

Down payment

%
Open the full calculator

An estimate, not a quote. Under 20% down, the default insurance premium is added to the loan.

Similar homes around London

See more homes
  • New

    $795,000

    5 FOXCROFT Crescent

    LondonDetached

    3+1 beds4 baths2,500-3,000 ft²

    MLS® X14171708
  • $1,049,000

    458 Boler Road

    LondonDetached

    4+2 beds4 baths2,000-2,500 ft²

    MLS® X14153890

Want to see it in person?

We can usually show you a home within a day or two. We confirm the time with the listing brokerage and meet you at the door, with our honest read on the home and its price.