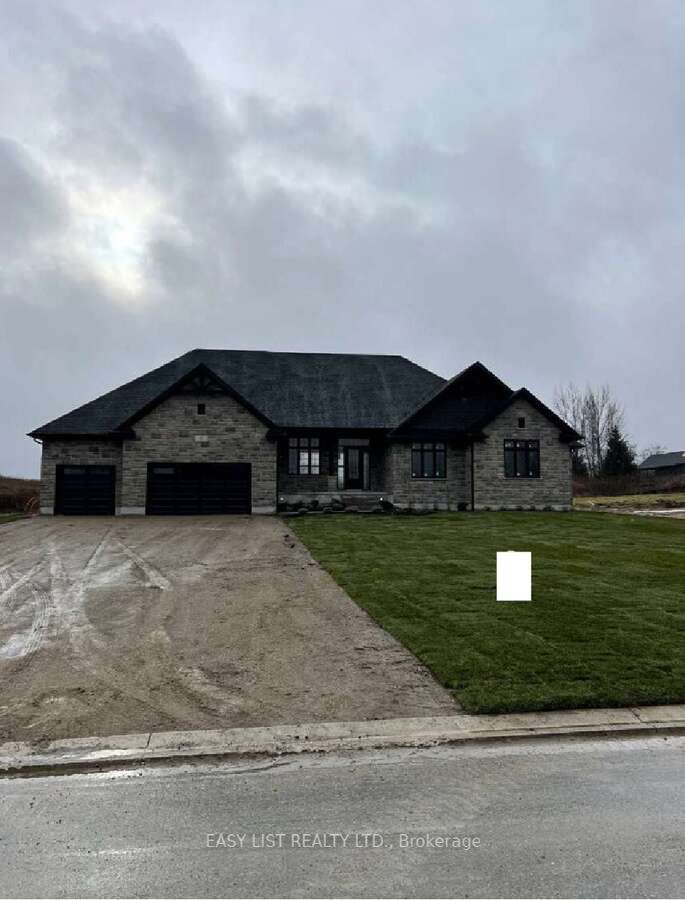
Detached

71 Centre Street

Drumbo, N0J 1G0

$1,599,997
Bedrooms
4
Bathrooms
3
Interior
2,500-3,000 ft²
Lot
75 × 132 ft
Type
Detached
On the market
21 days

About this home

Welcome to this exceptional custom-built executive bungalow in the quiet Hamlet of Drumbo, just 20 minutes from Cambridge. Built by Apple Homes in 2018, this thoughtfully designed home offers quality craftsmanship, beautiful custom finishes, and incredible indoor and outdoor living. The custom chef's kitchen features KitchenAid built-in double ovens, industrial-sized fridge/freezer, induction cooktop, Miele dishwasher, pot filler, beverage fridge, and an oversized quartz island with seating for six. The vaulted family room with custom beams and gas fireplace creates a warm gathering space, while the show-stopping four-season sunroom adds approximately 440 sq ft of year-round living space, complete with a 15' cathedral ceiling, cedar finishes, skylights, baseboard heating and Mylar windows with screens surrounding the stunning floor-to-ceiling wood-burning fireplace. Step outside to your private backyard retreat featuring a saltwater pool, hot tub with overflow and rock waterfall, expansive concrete patio, maintenance-free aluminum fencing, and a custom outdoor kitchen with built-in BBQ. The pool was installed in 2021. The finished lower level offers a cinema room, cold storage, wine rack, built-in safe and bathroom rough-in. Additional features include a Generac generator, 220-amp electrical service, owned water softener, and on-demand hot water heater. Thoughtfully designed guest accommodations include wider doorways and an accessible main-floor bathroom. A truly special home offering space, privacy, luxury, and the perfect setting to enjoy every season.
Take the virtual tour

Features

  • Air Exchanger
  • Auto Garage Door Remote
  • Brick & Beam
  • ERV/HRV
  • Garburator
  • Generator - Full
  • Water Heater Owned
  • Sump Pump
  • Water Softener
  • Upgraded Insulation

Property details

MLS® number
X14112898
Property type
Detached
Style
Bungalow
Bedrooms
4
Bathrooms
3
Kitchens
1
Interior size
2,500-3,000 ft²
Approximate age
6-15 years
Lot
75 × 132 ft
Basement
Full, Partially Finished
Heating
Forced Air, Gas
Cooling
Central Air
Sewer
Sewer
Parking
6 spaces, garage: attached
Fireplace
Wood Stove, Living Room
Pool
Inground, Salt
Exterior
Cedar, Brick
Roof
Asphalt Shingle
Foundation
Poured Concrete
Property taxes
$6,099 (2025)
Possession
FLEXIBLE
Cross street
OXFORD/WILMOT
Community
Drumbo
Municipality
Drumbo

Location

Drumbo, near OXFORD/WILMOT

71 Centre Street, Drumbo

Map data © OpenStreetMap contributors, tiles by OpenFreeMap.

Mortgage estimate

$7,084a month

$319,999 down, 4.5%, 25 years

Down payment

%
Open the full calculator

An estimate, not a quote. Under 20% down, the default insurance premium is added to the loan.

Similar homes around Drumbo

See more homes
  • New

    $825,000

    41 Harmer Crescent

    DrumboDetached

    3+1 beds3 baths1,500-2,000 ft²

    MLS® X14159818
  • $1,440,000

    61 George Street

    BrightDetached

    4 beds4 baths3,000-3,500 ft²

    MLS® X11974721
  • New

    $998,888

    9 English Crescent

    PlattsvilleDetached

    2+1 beds3 baths1,500-2,000 ft²

    MLS® X14169928

Want to see it in person?

We can usually show you a home within a day or two. We confirm the time with the listing brokerage and meet you at the door, with our honest read on the home and its price.