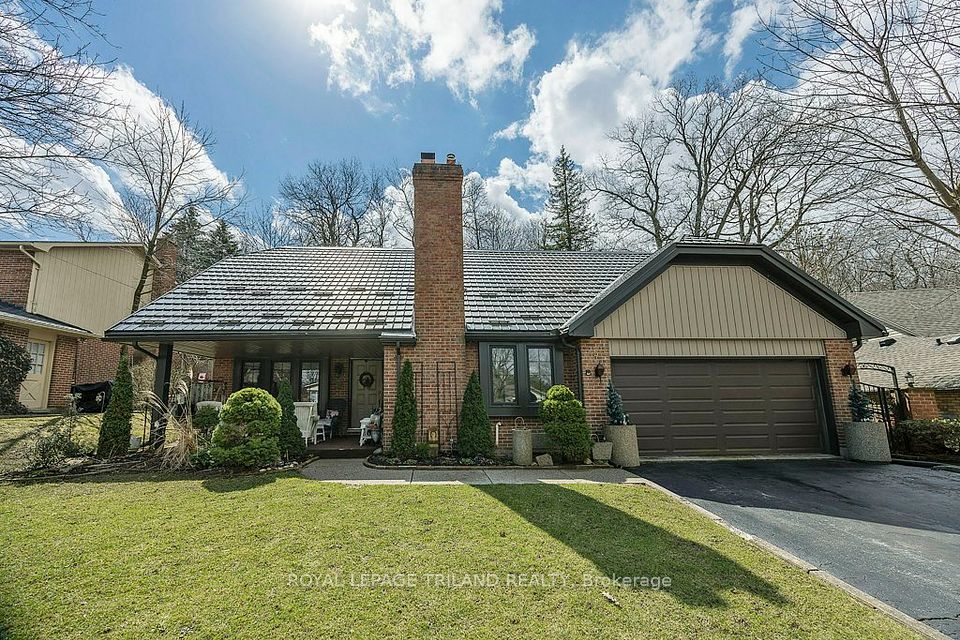
Detached

575 Grand View Avenue

London, N6K 3E9

$739,999
Bedrooms
4+1
Bathrooms
4
Interior
1,100-1,500 ft²
Lot
55 × 100 ft
Type
Detached
On the market
11 days

About this home

Welcome to 575 Grand View in the heart of beautiful Byron! This meticulously maintained and thoughtfully updated raised bungalow offers over 2,100 sq. ft. of finished living space, making it ideal for growing or multi-generational families. With nearly $100,000 in upgrades over the past five years, including a $15,000 HVAC and heat pump system, 1 inch quartz countertops and a full exterior facelift, this home is move-in ready. The bright, open main floor features a stunning waterfall island, spacious living area, primary bedroom with 3-piece ensuite, two additional bedrooms, an updated 4-piece bathroom and a versatile bonus room currently used as a fourth bedroom. The finished lower level offers excellent in-law suite potential, complete with a separate entrance, additional living space, kitchenette, bedroom, 4-piece ensuite and electric fireplace. Enjoy the fully fenced backyard pergola, perfect for relaxing or entertaining. Additional features include a 200-amp with spacious deck and electrical panel, tankless on-demand water heater, double-wide driveway with parking for four and an attached double garage. The location is hard to beat, just 3 minutes from Boler Mountain, Springbank Park and the heart of Byron Village, offering easy access to outdoor recreation, shopping, dining and everyday amenities. A beautifully updated home in an unbeatable Byron location!

Features

  • Auto Garage Door Remote
  • Carpet Free
  • In-Law Suite
  • On Demand Water Heater
  • Primary Bedroom - Main Floor

Property details

MLS® number
X14137664
Property type
Detached
Style
Bungalow-Raised
Bedrooms
4+1
Bathrooms
4
Kitchens
2
Interior size
1,100-1,500 ft²
Lot
55 × 100 ft
Basement
Apartment, Separate Entrance, Finished
Heating
Forced Air, Gas
Cooling
Central Air
Sewer
Sewer
Parking
6 spaces, garage: built-in
Exterior
Brick, Vinyl Siding
Roof
Shingles
Foundation
Poured Concrete
Property taxes
$4,476 (2025)
Possession
FLEXIBLE
Cross street
BYRON BASELINE
Community
South K
Municipality
London

Rooms

  • Kitchen

    22' 6" × 5' 5"

    Lower

  • Family Room

    14' 6" × 22' 5"

    Lower

  • Bedroom

    10' 3" × 16' 8"

    Lower

  • Dining Room

    10' 1" × 6'

    Lower

  • Bathroom

    10' 10" × 10' 7"

    Lower

  • Living Room

    18' 1" × 12' 2"

    Main

  • Kitchen

    13' 3" × 11' 6"

    Main

  • Bedroom

    6' 10" × 8' 5"

    Main

  • Primary Bedroom

    13' 4" × 10' 11"

    Main

  • Bedroom

    12' 1" × 8' 10"

    Main

  • Bedroom

    10' 1" × 8' 10"

    Main

Room sizes come from the listing brokerage, converted from metres where needed. They are deemed reliable but not guaranteed.

Location

London, near BYRON BASELINE

575 Grand View Avenue, London

Approximate location, placed by postal code. Map data © OpenStreetMap contributors, tiles by OpenFreeMap.

Mortgage estimate

$3,277a month

$148,000 down, 4.5%, 25 years

Down payment

%
Open the full calculator

An estimate, not a quote. Under 20% down, the default insurance premium is added to the loan.

Similar homes around London

See more homes
  • New

    $619,900

    17 BLUE RIDGE Crescent

    LondonDetached

    3 beds2 baths700-1,100 ft²

    MLS® X14178636
  • New

    $795,000

    5 FOXCROFT Crescent

    LondonDetached

    3+1 beds4 baths2,500-3,000 ft²

    MLS® X14171708

Want to see it in person?

We can usually show you a home within a day or two. We confirm the time with the listing brokerage and meet you at the door, with our honest read on the home and its price.