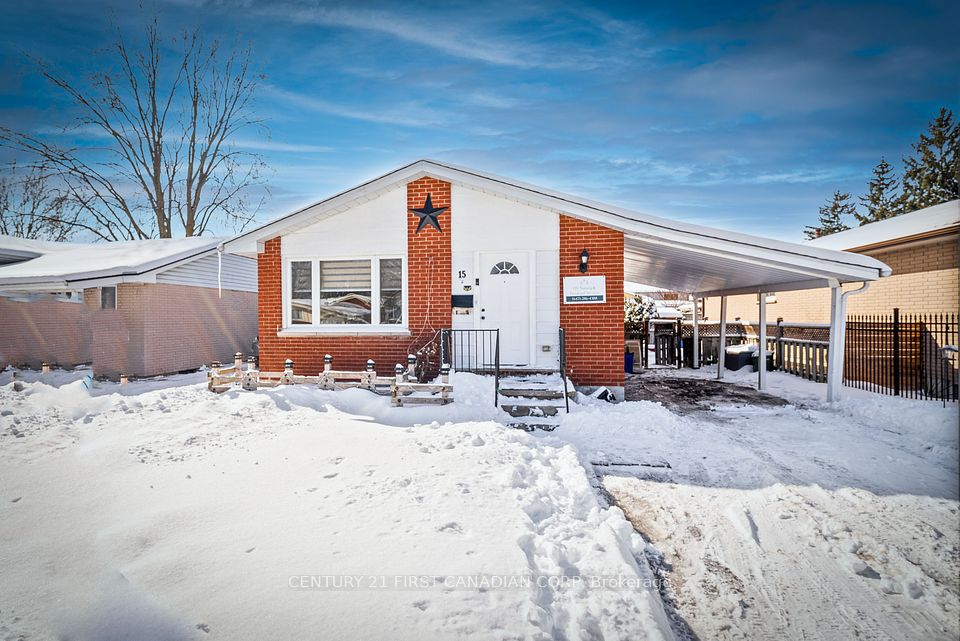
New this weekDetached

463 Exmouth Circle

London, N5V 5G5

$454,500
Bedrooms
2
Bathrooms
1
Interior
700-1,100 ft²
Lot
33.61 × 98.68 ft
Type
Detached
On the market
Listed today

About this home

Welcome to 463 Exmouth Circle. Beautifully located on the bend, offering a nice feeling of space and clear visual. Enjoy the open concept living/diningroom with numerous options for furniture placement. Loads of natural light from both the front and side bay window. Beautiful mature tree's envelope this lot with pretty views. A quaint kitchen over-looks the front yard with a convenient U-shaped work area. Everything at your fingertips! Off the dining area, through the side door a perfect spot for morning coffee or your favorite beverage as the sun goes down. Across the back of the house a generous primary bedroom along with the second bedroom, den or office. The lower level boasts a family room with a gas fireplace. The other half of the lower offers laundry, loads of storage and the potential for further development. A final perk has to the double drive! No juggling cars here in the morning. The large shed will hold all the things. Additional updates: Furnace 2014, A/C 2014, Shingles 2014, Doors 2017, Flooring 2018, Windows 2021.

Features

  • Carpet Free

Property details

MLS® number
X14199764
Property type
Detached
Style
Bungalow
Bedrooms
2
Bathrooms
1
Kitchens
1
Interior size
700-1,100 ft²
Approximate age
16-30 years
Lot
33.61 × 98.68 ft
Basement
Full
Heating
Forced Air, Gas
Cooling
Central Air
Sewer
Sewer
Parking
4 spaces
Fireplace
Family Room, Natural Gas
Exterior
Brick, Aluminum Siding
Roof
Asphalt Shingle
Foundation
Poured Concrete
Property taxes
$3,269 (2025)
Possession
Immediate
Cross street
Exmouth Dr / Exmouth Circle
Community
East I
Municipality
London

Location

London, near Exmouth Dr / Exmouth Circle

463 Exmouth Circle, London

Approximate location, placed by postal code. Map data © OpenStreetMap contributors, tiles by OpenFreeMap.

Mortgage estimate

$2,012a month

$90,900 down, 4.5%, 25 years

Down payment

%
Open the full calculator

An estimate, not a quote. Under 20% down, the default insurance premium is added to the loan.

Similar homes around London

See more homes
  • New

    $529,900

    175 Bancroft Road

    LondonDetached

    4 beds2 baths1,100-1,500 ft²

    MLS® X14194934
  • New

    $549,900

    2010 Trafalgar Street

    LondonDetached

    3 beds2 baths1,100-1,500 ft²

    MLS® X14187750
  • New

    $499,900

    15 Garland Crescent

    LondonDetached

    3+1 beds2 baths700-1,100 ft²

    MLS® X14183092

Want to see it in person?

We can usually show you a home within a day or two. We confirm the time with the listing brokerage and meet you at the door, with our honest read on the home and its price.