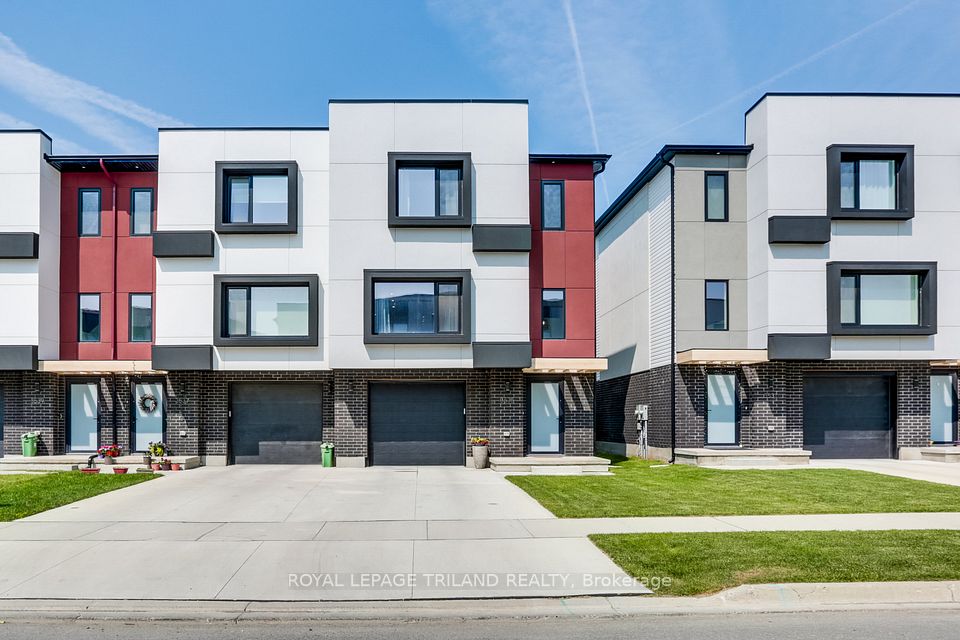
$629,900
London, N6L 0H4
Living Room
19' 2" × 11' 2"
Main
Hardwood Floor, Patio Door to rear
Kitchen
9' × 11' 2"
Main
Walk-In Pantry, Island w Bar, Tile floor
Dining Room
10' 2" × 13' 10"
Main
Open Concept - window to side street
Bathroom
5' 3" × 5' 9"
Main
Guest Bath with vanity and window
Primary Bedroom
13' 4" × 13' 1"
Second
3 Window, (2 south, 1 west), WIC, Ensuite
Other
9' 11" × 5' 11"
Second
5' shower glass door, vanity, toilet, WC
Bedroom
9' 1" × 9' 4"
Second
Bed 2 - West window, across from bath
Bathroom
6' 4" × 5'
Second
1 pc tub sh unit, Vanity & WC ( Toilet )
Bedroom
11' 10" × 9' 11"
Second
Bed #3 - north window interior wall
Bedroom
10' 1" × 9' 4"
Second
Bed #4 - north window top of stairs
Laundry
8' 7" × 5' 10"
Second
Side by Side Connections for Appliances
| Room | Level | Size | Features |
|---|---|---|---|
| Living Room | Main | 19' 2" × 11' 2" | Hardwood Floor, Patio Door to rear |
| Kitchen | Main | 9' × 11' 2" | Walk-In Pantry, Island w Bar, Tile floor |
| Dining Room | Main | 10' 2" × 13' 10" | Open Concept - window to side street |
| Bathroom | Main | 5' 3" × 5' 9" | Guest Bath with vanity and window |
| Primary Bedroom | Second | 13' 4" × 13' 1" | 3 Window, (2 south, 1 west), WIC, Ensuite |
| Other | Second | 9' 11" × 5' 11" | 5' shower glass door, vanity, toilet, WC |
| Bedroom | Second | 9' 1" × 9' 4" | Bed 2 - West window, across from bath |
| Bathroom | Second | 6' 4" × 5' | 1 pc tub sh unit, Vanity & WC ( Toilet ) |
| Bedroom | Second | 11' 10" × 9' 11" | Bed #3 - north window interior wall |
| Bedroom | Second | 10' 1" × 9' 4" | Bed #4 - north window top of stairs |
| Laundry | Second | 8' 7" × 5' 10" | Side by Side Connections for Appliances |
Room sizes come from the listing brokerage, converted from metres where needed. They are deemed reliable but not guaranteed.
London, near Wonderland Rd, turn east onto Exeter Rd
Approximate location, placed by postal code. Map data © OpenStreetMap contributors, tiles by OpenFreeMap.
$2,833a month
$127,980 down, 4.5%, 25 years
Down payment
An estimate, not a quote. Under 20% down, the default insurance premium is added to the loan.
$629,900

$689,900

$699,999
We can usually show you a home within a day or two. We confirm the time with the listing brokerage and meet you at the door, with our honest read on the home and its price.