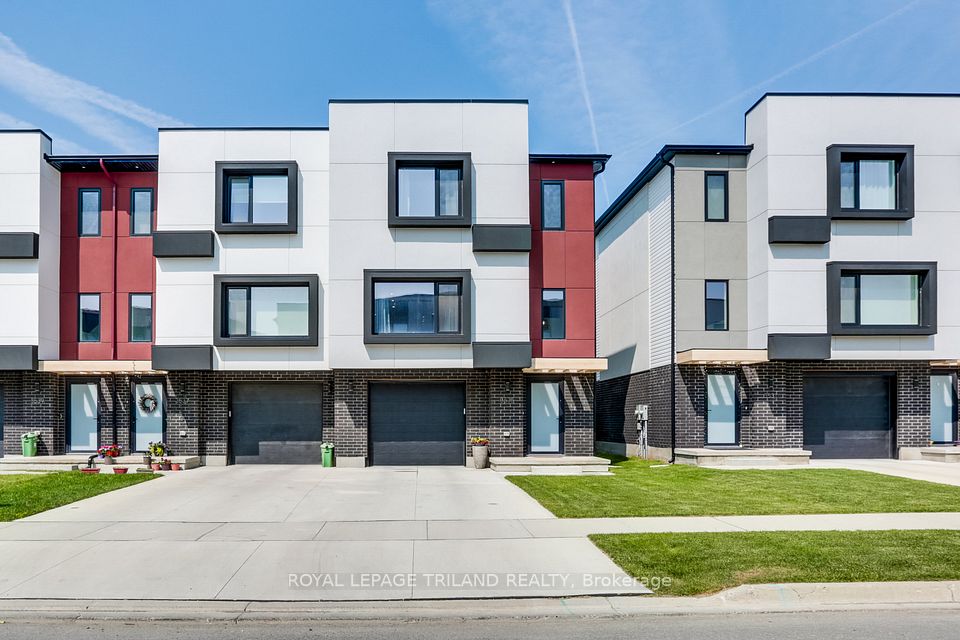
Townhouse

371 KENNINGTON Way

London, N6L 0H4

$599,900
Bedrooms
3
Bathrooms
3
Interior
1,500-2,000 ft²
Lot
26.9 × 98.42 ft
Type
Townhouse
On the market
68 days

About this home

Rockport model this 3 bed, 2.5 bath townhome is an interior unit with open concept main floor living. At the front entry you have a coat closet and a 2 piece guest bath, enclosed laundry room set up for side by side pair. A larger table will fit in the Dinette Kitchen breakfast bar, the Great Room upgraded to include laminate flooring, is bright with 2 windows & a large patio door facing south rear-yard. Upstairs Master, a large walk-in closet and private 3pc bath with a 5' shower. Upstairs hall has good sized linen closet, a 4 pc bath shared between bedrooms 2 & 3 each fairly equal in size with south facing windows. This basement is roughed-in for a future 3 pc bath, & has a large egress window for future development. Utilities, laundry sink, water heater, furnace are all neatly organized in one area close to rough-in. Entry door from the private 10x20' garage into the main floor hall as well a rear man-door to access the backyard breezeway shared for your back-lawn maintenance. Photos are from another mirroring unit. The price is net of the HST rebate

Features

  • Sump Pump

Property details

MLS® number
X13749824
Property type
Att/Row/Townhouse
Style
2-Storey
Bedrooms
3
Bathrooms
3
Kitchens
1
Interior size
1,500-2,000 ft²
Approximate age
0-5 years
Lot
26.9 × 98.42 ft
Basement
Unfinished, Full
Heating
Forced Air, Gas
Cooling
Central Air
Sewer
Sewer
Parking
2 spaces, garage: attached
Exterior
Vinyl Siding, Brick
Roof
Shingles
Foundation
Concrete
Possession
Immediate
Cross street
Exeter Rd
Community
South W
Municipality
London

Rooms

  • Dining Room

    10' × 13' 2"

    Main

  • Kitchen

    9' × 10' 11"

    Main

  • Loft

    10' 4" × 10' 8"

    Second

  • Great Room

    18' 10" × 11' 1"

    Main

  • Bedroom

    13' 6" × 14' 4"

    Second

  • Bedroom 2

    9' 5" × 9' 6"

    Second

  • Bedroom 3

    9' 8" × 10' 10"

    Second

Room sizes come from the listing brokerage, converted from metres where needed. They are deemed reliable but not guaranteed.

Location

London, near Exeter Rd

371 KENNINGTON Way, London

Approximate location, placed by postal code. Map data © OpenStreetMap contributors, tiles by OpenFreeMap.

Mortgage estimate

$2,656a month

$119,980 down, 4.5%, 25 years

Down payment

%
Open the full calculator

An estimate, not a quote. Under 20% down, the default insurance premium is added to the loan.

Similar homes around London

See more homes
  • $629,900

    3535 Emily Carr Lane

    LondonTownhouse

    3 beds4 baths2,000-2,500 ft²

    MLS® X14153480
  • $689,900

    3718 Southbridge Avenue

    LondonTownhouse

    3 beds3 baths1,500-2,000 ft²

    MLS® X14136578
  • $699,999

    3596 Southbridge Avenue

    LondonTownhouse

    3 beds3 baths1,500-2,000 ft²

    MLS® X14090832

Want to see it in person?

We can usually show you a home within a day or two. We confirm the time with the listing brokerage and meet you at the door, with our honest read on the home and its price.