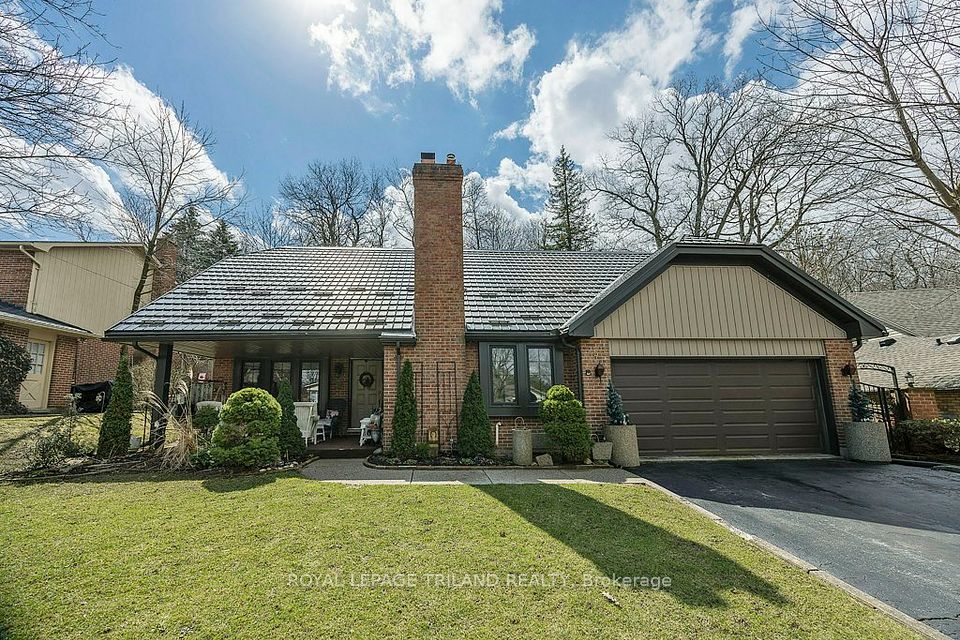
New
$795,000
London, N6K 3L2
Room
22' × 12'
Main
Room
15' × 12'
Main
Kitchen
14' × 13' 6"
Main
Family Room
16' 6" × 12'
Main
Laundry
6' 11" × 5' 11"
Main
Bedroom 4
16' × 11' 9"
Second
Bedroom 3
14' × 13'
Second
Bedroom 2
14' 6" × 12'
Second
Primary Bedroom
16' 4" × 15'
Second
Room
23' 6" × 22'
Third
Bathroom
6' 7" × 6' 7"
Main
Bathroom
9' 10" × 9' 10"
Second
Bathroom
9' 10" × 9' 10"
Second
| Room | Level | Size | Features |
|---|---|---|---|
| Room | Main | 22' × 12' | |
| Room | Main | 15' × 12' | |
| Kitchen | Main | 14' × 13' 6" | |
| Family Room | Main | 16' 6" × 12' | |
| Laundry | Main | 6' 11" × 5' 11" | |
| Bedroom 4 | Second | 16' × 11' 9" | |
| Bedroom 3 | Second | 14' × 13' | |
| Bedroom 2 | Second | 14' 6" × 12' | |
| Primary Bedroom | Second | 16' 4" × 15' | |
| Room | Third | 23' 6" × 22' | |
| Bathroom | Main | 6' 7" × 6' 7" | |
| Bathroom | Second | 9' 10" × 9' 10" | |
| Bathroom | Second | 9' 10" × 9' 10" |
Room sizes come from the listing brokerage, converted from metres where needed. They are deemed reliable but not guaranteed.
London, near Near -
Approximate location, placed by postal code. Map data © OpenStreetMap contributors, tiles by OpenFreeMap.
$3,741a month
$168,980 down, 4.5%, 25 years
Down payment
An estimate, not a quote. Under 20% down, the default insurance premium is added to the loan.
$795,000

$1,049,000

$724,900
We can usually show you a home within a day or two. We confirm the time with the listing brokerage and meet you at the door, with our honest read on the home and its price.