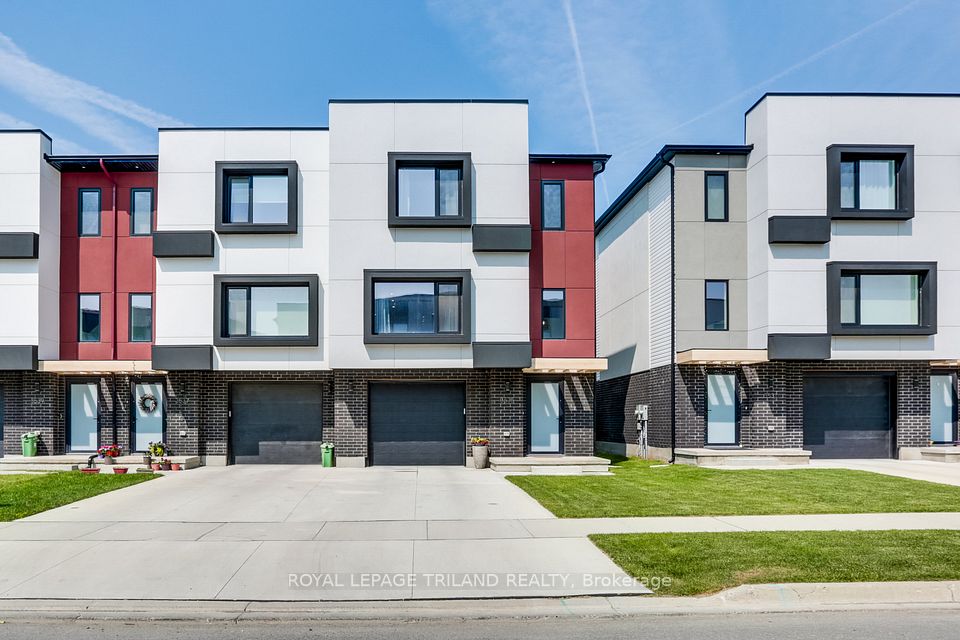
Townhouse

2902 Tokala Trail, Unit 47

London, N6G 0T9

$575,000
Bedrooms
3
Bathrooms
3
Interior
1,500-2,000 ft²
Lot
24.02 × 83.37 ft
Type
Townhouse
On the market
38 days

About this home

Welcome to this well-maintained 3-bedroom, 2.5-bath vacant land townhouse in desirable North London. Built in 2019 and offering approximately 1,555 sq. ft., this bright and inviting home features an open-concept main floor with large windows, hard-surface flooring, new light fixtures, and a walkout to the hardscaped backyard. The kitchen is equipped with quartz countertops, modern cabinetry, stainless steel appliances, a gas stove, newer microwave and range hood (2025), and a spacious custom pantry. Upstairs, the primary bedroom offers a large walk-in closet, a 5-piece ensuite, and added sound insulation for enhanced comfort and privacy. Additional features include a Samsung FlexWash/FlexDry laundry system, central vacuum, humidifier, sump pump and HRV air-exchange system. The unfinished basement provides excellent potential for additional living space or storage. Lawn care and snow removal, including the driveway, are covered by the low condo fee, offering convenient, low-maintenance living. The furnace, central A/C, and roof ( 7 years old). Ideally located close to Hyde Park shopping, Western University, University Hospital, and a wide range of North London amenities.

Features

  • Auto Garage Door Remote
  • Central Vacuum
  • ERV/HRV
  • Sump Pump

Property details

MLS® number
X13866822
Property type
Att/Row/Townhouse
Style
2-Storey
Bedrooms
3
Bathrooms
3
Kitchens
1
Interior size
1,500-2,000 ft²
Lot
24.02 × 83.37 ft
Basement
Unfinished
Heating
Forced Air, Gas
Cooling
Central Air
Sewer
Sewer
Parking
2 spaces, garage: attached
Exterior
Brick, Vinyl Siding
Roof
Asphalt Shingle
Foundation
Poured Concrete
Property taxes
$4,090 (2025)
Possession
Flexible
Cross street
Tokala Trl.
Community
North S
Municipality
London

Rooms

  • Kitchen

    10' × 9'

    Ground

    Pantry, Stone Counters

  • Dining Room

    10' × 11' 4"

    Ground

    W/O To Balcony

  • Living Room

    13' 4" × 13' 4"

    Ground

    Large Window

  • Bathroom

    5' 11" × 6' 7"

    Ground

    Tile Floor

  • Primary Bedroom

    13' 4" × 13' 10"

    Second

    Walk-In Closet(s), 5 Pc Bath, Double Sink

  • Bedroom 2

    9' 8" × 14' 2"

    Second

  • Bedroom 3

    9' 6" × 11' 6"

    Second

  • Bathroom

    4' 11" × 8' 2"

    Second

    4 Pc Bath

Room sizes come from the listing brokerage, converted from metres where needed. They are deemed reliable but not guaranteed.

Location

London, near Tokala Trl.

2902 Tokala Trail, Unit 47, London

Approximate location, placed by postal code. Map data © OpenStreetMap contributors, tiles by OpenFreeMap.

Mortgage estimate

$2,546a month

$115,000 down, 4.5%, 25 years

Down payment

%
Open the full calculator

An estimate, not a quote. Under 20% down, the default insurance premium is added to the loan.

Similar homes around London

See more homes
  • $599,900

    930 Silverfox Crescent

    LondonTownhouse

    3 beds3 baths1,500-2,000 ft²

    MLS® X13658888
  • New

    $570,000

    2504 Constance Avenue

    LondonTownhouse

    3 beds3 baths1,500-2,000 ft²

    MLS® X14161080
  • $629,900

    3535 Emily Carr Lane

    LondonTownhouse

    3 beds4 baths2,000-2,500 ft²

    MLS® X14153480

Want to see it in person?

We can usually show you a home within a day or two. We confirm the time with the listing brokerage and meet you at the door, with our honest read on the home and its price.