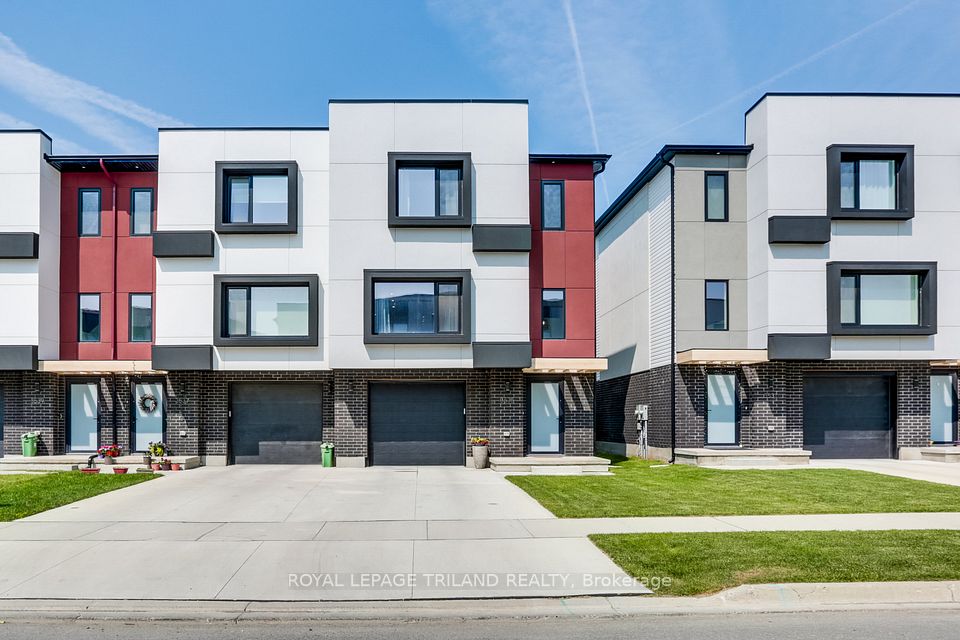
Townhouse

2629 Barn Swallow Place

London, N6M 0J5

$645,900
Bedrooms
4
Bathrooms
3
Interior
1,500-2,000 ft²
Lot
32 × 97 ft
Type
Townhouse
On the market
27 days

About this home

This stunning FREEHOLD, 1,905 sq. ft. end-unit townhouse at The Manors on Barn Swallow offers exceptional value, luxury finishes, and modern living with NO CONDO FEES. Designed for today's lifestyle, this 4-bedroom, 2.5-bathroom home features a versatile lower level with a separate side entrance and rough-in for a future kitchenette, making it ideal for multigenerational living or added investment potential. The bright open-concept main floor showcases 9' ceilings, oversized windows, and an 8' patio door that fills the home with natural light. The custom kitchen is beautifully finished with quartz countertops, designer lighting, and luxury vinyl plank flooring that continues throughout the main and upper levels.The spacious primary suite offers a walk-in closet and a spa-inspired ensuite with a glass-enclosed tiled shower. Upstairs also features a convenient laundry room complete with custom cabinetry, sink, and tile flooring. Premium finishes include a stained staircase with black aluminum spindles, Benjamin Moore paint, and 8' ceilings on the second level.The exterior combines James Hardie siding, Aristocrat stone, and stucco accents with striking black windows, soffits, fascia, and eavestroughs. Outside, enjoy a fully sodded lot, large backyard, concrete driveway and walkway, architectural shingles with a limited lifetime warranty, and an oversized single-car garage with opener. The basement offers 8' ceilings, providing excellent future finishing potential. Media is of a previous Model.Price is inclusive of the HST / GST Rebate - Pricing is subject to terms, conditions, buyer qualification, and may change without notice. If Closed before december 31/2026 Builder is offering 10x10 pressure treated wood deck and a 3 piece appliance package!
Take the virtual tour

Features

  • Auto Garage Door Remote
  • Carpet Free
  • In-Law Capability
  • Sump Pump
  • Porch
  • Clear

Property details

MLS® number
X14090198
Property type
Att/Row/Townhouse
Style
2-Storey
Bedrooms
4
Bathrooms
3
Kitchens
1
Interior size
1,500-2,000 ft²
Approximate age
New
Lot
32 × 97 ft
Basement
Full, Walk-Out, Unfinished
Heating
Forced Air, Gas
Cooling
Central Air
Sewer
Sewer
Parking
2 spaces, garage: attached
Exterior
Board & Batten, Stone
Roof
Asphalt Shingle
Foundation
Poured Concrete
Possession
Novemer 30/26
Cross street
KETTERING PL AND BARN SWALLOW PL
Community
South U
Municipality
London

Rooms

  • Foyer

    24' × 11' 3"

    Main

  • Living Room

    19' 10" × 10' 2"

    Main

  • Kitchen

    11' 7" × 10' 8"

    Main

  • Dining Room

    11' 7" × 9'

    Main

  • Primary Bedroom

    13' 9" × 12' 10"

    Second

  • Bedroom

    9' 5" × 8' 2"

    Second

  • Bedroom

    11' 9" × 10' 2"

    Second

  • Bedroom

    12' × 11' 10"

    Second

  • Laundry

    7' 10" × 5' 7"

    Second

Room sizes come from the listing brokerage, converted from metres where needed. They are deemed reliable but not guaranteed.

Location

London, near KETTERING PL AND BARN SWALLOW PL

2629 Barn Swallow Place, London

Approximate location, placed by postal code. Map data © OpenStreetMap contributors, tiles by OpenFreeMap.

Mortgage estimate

$2,860a month

$129,180 down, 4.5%, 25 years

Down payment

%
Open the full calculator

An estimate, not a quote. Under 20% down, the default insurance premium is added to the loan.

Similar homes around London

See more homes
  • New

    $570,000

    2504 Constance Avenue

    LondonTownhouse

    3 beds3 baths1,500-2,000 ft²

    MLS® X14161080
  • $629,900

    3535 Emily Carr Lane

    LondonTownhouse

    3 beds4 baths2,000-2,500 ft²

    MLS® X14153480
  • $689,900

    3718 Southbridge Avenue

    LondonTownhouse

    3 beds3 baths1,500-2,000 ft²

    MLS® X14136578

Want to see it in person?

We can usually show you a home within a day or two. We confirm the time with the listing brokerage and meet you at the door, with our honest read on the home and its price.