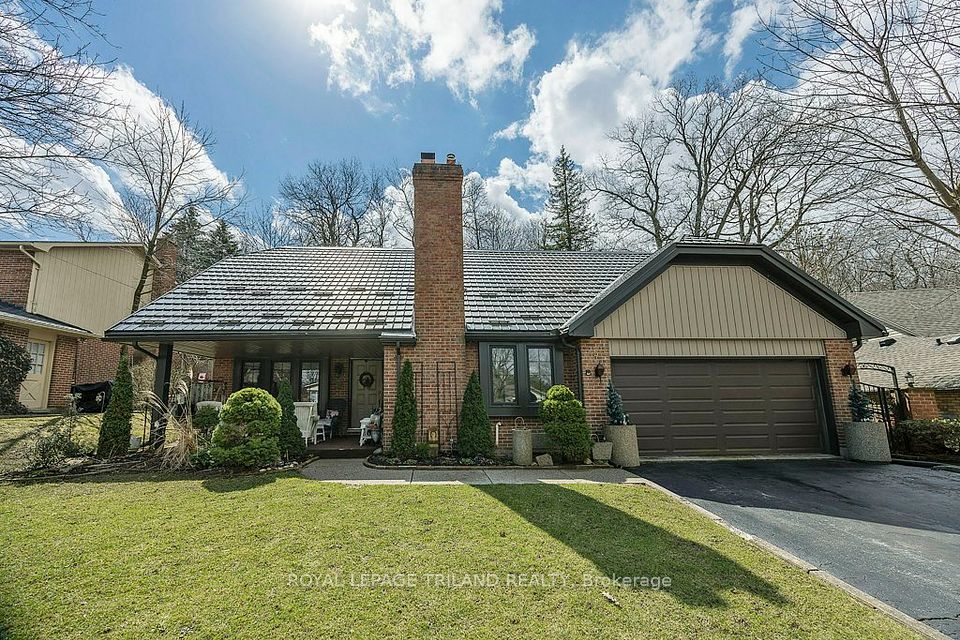
Detached

2615 Colonel Talbot Road, Unit 8

London, N6K 5B4

$649,000
Bedrooms
3
Bathrooms
4
Interior
1,500-2,000 ft²
Lot
40.19 × 91.08 ft
Type
Detached
On the market
15 days

About this home

Welcome to this lovely two-storey detached vacant land condo in desirable Byron, offering a rare combination of privacy, outdoor living and exceptional walkability! Tucked into a beautiful setting with mature trees behind, the private backyard features beautiful gardens and composite decking (2022), perfect for barbecuing, entertaining or simply relaxing. Inside, a welcoming open-concept design features a well-appointed kitchen with ample cabinetry, granite countertops, upgraded appliances, including a new refrigerator and dishwasher (2026), and a generous dining area with a walkout to the backyard. The adjoining great room offers a cozy fireplace and lovely natural light. A convenient powder room completes the main level. Upstairs, you'll find three generously sized bedrooms, including a spacious primary retreat with its own ensuite featuring a frameless glass shower. A second full bathroom serves the additional bedrooms, while a separate study nook with built-in desk provides the perfect spot for working from home or studying. The finished lower level offers a spacious family room, ideal for movie nights or giving kids and teenagers their own space, along with a two-piece bathroom and additional storage. A double-car garage adds everyday convenience. Major updates include new shingles (2026), a heat pump and furnace (2023), and fresh paint. But what truly sets this home apart is its location! Walk to groceries, restaurants, pharmacies and everyday amenities, something not easily found in London. Byron is one of London's most coveted neighbourhoods, known for its excellent schools, village atmosphere and proximity to Boler Mountain, Springbank Park, the Thames Valley Parkway trails and nearby golf courses. Easy access to the 400-series highways and all the conveniences of southwest London completes the package. Beautifully situated, easy to maintain and ready to enjoy, this is a wonderful place to call home!
Take the virtual tour

Features

  • Sump Pump
  • Auto Garage Door Remote

Property details

MLS® number
X14129616
Property type
Detached
Style
2-Storey
Bedrooms
3
Bathrooms
4
Kitchens
1
Interior size
1,500-2,000 ft²
Lot
40.19 × 91.08 ft
Basement
Full, Finished
Heating
Forced Air, Gas
Sewer
Sewer
Parking
4 spaces, garage: attached
Fireplace
Natural Gas
Exterior
Brick
Roof
Shingles
Foundation
Concrete
Property taxes
$5,348 (2025)
Possession
end of December
Cross street
Colonel Talbot/Southdale Rd
Community
South K
Municipality
London

Rooms

  • Kitchen

    17' 8" × 12' 3"

    Main

    W/O To Deck

  • Family Room

    19' 3" × 13' 6"

    Main

    Gas Fireplace

  • Primary Bedroom

    16' 10" × 11' 4"

    Upper

    5 Pc Ensuite

  • Bedroom

    13' 1" × 9' 11"

    Upper

  • Bedroom

    11' 5" × 10' 4"

    Upper

  • Office

    7' 9" × 6' 11"

    Upper

  • Recreation

    23' 4" × 11' 1"

    Lower

  • Laundry

    6' 2" × 5' 11"

    Lower

Room sizes come from the listing brokerage, converted from metres where needed. They are deemed reliable but not guaranteed.

Location

London, near Colonel Talbot/Southdale Rd

2615 Colonel Talbot Road, Unit 8, London

Approximate location, placed by postal code. Map data © OpenStreetMap contributors, tiles by OpenFreeMap.

Mortgage estimate

$2,874a month

$129,800 down, 4.5%, 25 years

Down payment

%
Open the full calculator

An estimate, not a quote. Under 20% down, the default insurance premium is added to the loan.

Similar homes around London

See more homes
  • New

    $619,900

    17 BLUE RIDGE Crescent

    LondonDetached

    3 beds2 baths700-1,100 ft²

    MLS® X14178636
  • New

    $795,000

    5 FOXCROFT Crescent

    LondonDetached

    3+1 beds4 baths2,500-3,000 ft²

    MLS® X14171708

Want to see it in person?

We can usually show you a home within a day or two. We confirm the time with the listing brokerage and meet you at the door, with our honest read on the home and its price.