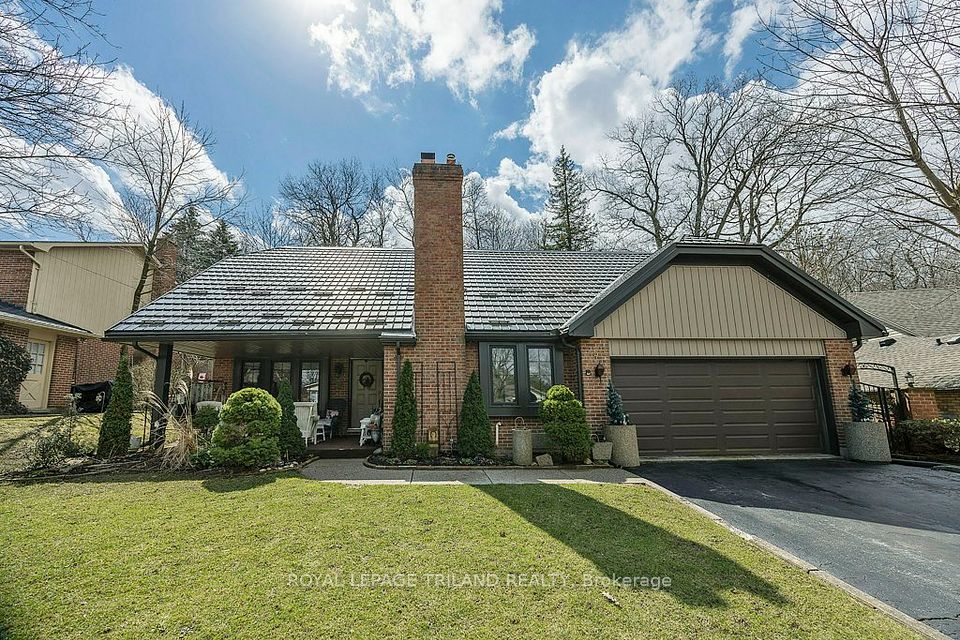
Detached

176 Optimist Park Drive

London, N6K 4M2

$849,900Price changed since it was listed
Bedrooms
3+1
Bathrooms
3
Interior
1,500-2,000 ft²
Lot
49.92 × 147.22 ft
Type
Detached
On the market
85 days

About this home

Welcome to this meticulously maintained one-floor home in the heart of Byron, where pride of ownership is evident inside and out. Thoughtfully updated over the years, this move-in-ready home features, numerous improvements, allowing you to simply unpack and enjoy. The bright and spacious main floor offers a flexible layout with three bedrooms, or two bedrooms plus a den, along with a welcoming living room, dining room, and comfortable main Floor family room. The finished lower level expands your living space with a large recreation room, games room, workout room with infrared sauna, and abundant storage .Step outside and discover the true highlight of this home-an incredible, low-maintenance backyard oasis. A beautiful cascading pond and waterfall create a peaceful setting with multiple seating areas, making it the perfect place to relax or entertain family and friends. Additional features include a double-car garage, mature landscaping, and an unbeatable location in one of Byron's most sought-after family neighborhoods, close to parks, schools, walking trails, Boiler Mountain, shopping, and all amenities. This is the complete package-a beautifully updated bungalow in a fantastic location. Make 176 Optimist Park Drive London your last stop... you'll be glad you did.
Take the virtual tour

Features

  • Floor Drain
  • Sauna
  • Storage
  • Landscaped
  • Patio
  • Private Pond
  • Pond
  • Trees/Woods
  • Garden

Property details

MLS® number
X13695806
Property type
Detached
Style
Bungalow
Bedrooms
3+1
Bathrooms
3
Kitchens
1
Interior size
1,500-2,000 ft²
Lot
49.92 × 147.22 ft
Basement
Finished
Heating
Forced Air, Gas
Cooling
Central Air
Sewer
Sewer
Parking
6 spaces, garage: attached
Fireplace
Natural Gas, Fireplace Insert
Exterior
Brick
Roof
Asphalt Rolled
Foundation
Poured Concrete
Property taxes
$6,504 (2025)
Possession
Flexible
Cross street
Boler Rd & Optimist Park Dr
Community
South K
Municipality
London

Rooms

  • Foyer

    15' 9" × 9' 3"

    Main

  • Living Room

    15' 4" × 11' 10"

    Main

  • Dining Room

    11' 10" × 10' 11"

    Main

  • Kitchen

    12' × 11' 3"

    Main

  • Family Room

    21' × 14' 2"

    Main

  • Primary Bedroom

    14' 8" × 11' 11"

    Main

  • Bedroom

    12' 2" × 10' 5"

    Main

  • Bedroom

    10' × 9' 11"

    Main

  • Laundry

    8' 10" × 5' 2"

    Main

  • Bathroom

    8' 5" × 4' 11"

    Main

    3 Pc Bath

  • Bathroom

    10' 9" × 4' 11"

    Main

    3 Pc Ensuite

  • Great Room

    19' 4" × 14' 8"

    Lower

  • Bedroom

    24' 6" × 14' 4"

    Lower

  • Exercise Room

    16' 10" × 12' 10"

    Lower

  • Bathroom

    12' 9" × 8'

    Lower

    3 Pc Bath

  • Furnace Room

    29' 9" × 17' 7"

    Lower

Room sizes come from the listing brokerage, converted from metres where needed. They are deemed reliable but not guaranteed.

Location

London, near Boler Rd & Optimist Park Dr

176 Optimist Park Drive, London

Approximate location, placed by postal code. Map data © OpenStreetMap contributors, tiles by OpenFreeMap.

Mortgage estimate

$3,763a month

$169,980 down, 4.5%, 25 years

Down payment

%
Open the full calculator

An estimate, not a quote. Under 20% down, the default insurance premium is added to the loan.

Similar homes around London

See more homes
  • New

    $795,000

    5 FOXCROFT Crescent

    LondonDetached

    3+1 beds4 baths2,500-3,000 ft²

    MLS® X14171708
  • $1,049,000

    458 Boler Road

    LondonDetached

    4+2 beds4 baths2,000-2,500 ft²

    MLS® X14153890

Want to see it in person?

We can usually show you a home within a day or two. We confirm the time with the listing brokerage and meet you at the door, with our honest read on the home and its price.