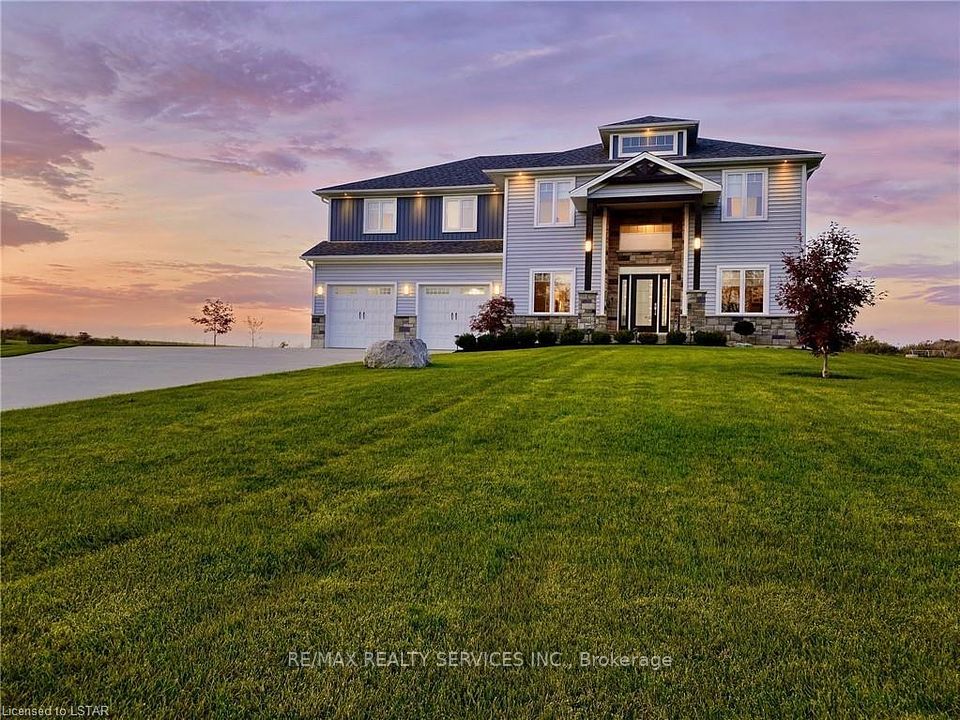
Detached

11812 Superior Street

Springfield, N0L 2J0

$539,000Price changed since it was listed
Bedrooms
2
Bathrooms
1
Interior
1,500-2,000 ft²
Lot
30.03 × 173.7 ft
Type
Detached
On the market
167 days

About this home

Welcome to the charming Village of Springfield, where small town friendliness, a relaxed pace of life, and a strong sense of community make this a wonderful place to call home. This freshly updated 2 bedroom home offers comfortable living with numerous recent improvements throughout. The bright, well maintained interior provides a move-in-ready opportunity for first time buyers, downsizers, hobbyists, or anyone seeking the benefits of rural village living. Major updates include a forced air natural gas furnace (5--6 years old), newer washer and dryer, UV water filtration system, and a recently installed sump pump, providing peace of mind for years to come. The standout feature of this property is the impressive 42'x22' detached shop. With a large 10'x12' overhead door and soaring 16-foot ceilings at it's center, this versatile space is ideal for tradespeople, hobbyists, vehicle enthusiasts, storage, equipment, or home-based business opportunities **confirm with the Municipality that your intended use is permitted**. Properties offering a shop of this size and functionality are increasingly difficult to find. Enjoy the best of both worlds - a welcoming rural community atmosphere while remaining within easy driving distance of surrounding centers and amenities. Whether you are looking for your first home, a place to pursue your hobbies, or simply a quieter lifestyle, this Springfield property delivers exceptional value and opportunity.
Take the virtual tour

Features

  • Water Heater Owned
  • Water Treatment
  • Water Softener
  • Deck

Property details

MLS® number
X13218260
Property type
Detached
Style
1 1/2 Storey
Bedrooms
2
Bathrooms
1
Kitchens
1
Interior size
1,500-2,000 ft²
Lot
30.03 × 173.7 ft
Basement
Full, Unfinished
Heating
Forced Air, Gas
Sewer
Sewer
Parking
6 spaces, garage: detached
Exterior
Vinyl Siding
Roof
Metal
Foundation
Concrete
Property taxes
$2,952 (2026)
Possession
Flexible
Cross street
Finney and Superior
Community
Springfield
Municipality
Springfield

Rooms

  • Bathroom

    9' 6" × 7' 1"

    Main

    4 Pc Bath

  • Mud Room

    5' 10" × 7' 1"

    Main

  • Laundry

    21' 2" × 9' 2"

    Main

  • Kitchen

    15' 8" × 10' 8"

    Main

  • Foyer

    11' 11" × 4' 8"

    Main

  • Dining Room

    13' 6" × 11' 5"

    Main

  • Family Room

    20' 1" × 11' 1"

    Main

  • Primary Bedroom

    10' 1" × 10' 5"

    Second

  • Other

    9' 8" × 7' 5"

    Second

    Combined w/Primary, Walk-In Closet(s)

  • Bedroom 2

    10' 1" × 11' 7"

    Second

Room sizes come from the listing brokerage, converted from metres where needed. They are deemed reliable but not guaranteed.

Location

Springfield, near Finney and Superior

11812 Superior Street, Springfield

Map data © OpenStreetMap contributors, tiles by OpenFreeMap.

Mortgage estimate

$2,387a month

$107,800 down, 4.5%, 25 years

Down payment

%
Open the full calculator

An estimate, not a quote. Under 20% down, the default insurance premium is added to the loan.

Similar homes around Springfield

See more homes
  • $495,000Price changed

    51206 Courtright Street

    SpringfieldDetached

    3 beds1 bath1,100-1,500 ft²

    MLS® X14143730
  • $689,000Price changed

    51181 Broadway Street

    SpringfieldDetached

    3 beds3 baths1,500-2,000 ft²

    MLS® X13705744
  • $1,349,000Price changed

    51048 Ron Mcneil Line

    SpringfieldDetached

    5+2 beds4 baths3,000-3,500 ft²

    MLS® X13656802

Want to see it in person?

We can usually show you a home within a day or two. We confirm the time with the listing brokerage and meet you at the door, with our honest read on the home and its price.