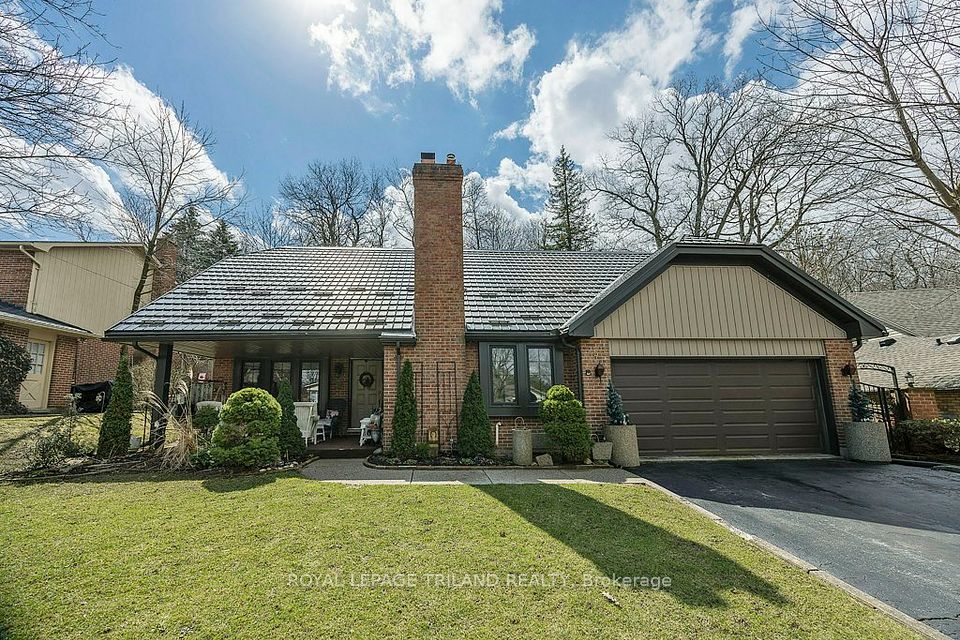
Detached

1039 Cherrygrove Drive

London, N6K 5B2

$4,250,000
Bedrooms
2+2
Bathrooms
6
Interior
3,000-3,500 ft²
Lot
1.36 acres
Type
Detached
On the market
50 days

About this home

OLD-WORLD GOTHIC INFLUENCE meets organic contemporary design across approximately 6,000 sq. ft. of extraordinary finished living space, set on a 1.36-acre lot in coveted Cherrygrove Estates. Dramatic rooflines, distinctive flared stone plinth, copper eaves, substantial natural stone masonry and heated 3-car garage establish its presence. Inside, this rare architectural offering layers stone, timber, steel and glass with soaring ceilings, arched openings, walnut detailing, bespoke lighting, statement torched barn doors and exceptional millwork. The loft office showcases a 2-storey stone wall alongside a sculptural steel, wood and glass staircase, while the great room is anchored by a breathtaking stone-surround wood-burning fireplace, hand-dowelled timber beams & a gorgeous tufted leather banquette. The statement kitchen pairs artisanal cabinetry and industrial steel detailing with a beautifully curated walk-in pantry reminiscent of a luxury boutique. Warm hand-scraped hardwood, live-edge wood and natural textures bring warmth to the strong architecture, while hidden passageways reveal its extraordinary customization. Two main-floor bedroom suites offer exceptional flexibility, led by a primary retreat with show-stopping 6-piece ensuite incorporating an integrated red-light sauna & upscale walk-in closet with mirrored passage directly to the laundry room. The lower level is equally considered with huge windows, 2 bedrooms, expansive family room with gas fireplace, brick archway, billiards room, glass-front gym & hidden media room/lounge w/popcorn & cotton candy ready to go. Outside, resort-inspired grounds deliver a heated pool with swim-under interior entry from the pool cabana, impressive sport court, covered deck with built-in BBQ, hot tub, fire table and inviting firepit under the canopy of a majestic dawn redwood. Remarkable in scale and exceptionally considered in detail, extraordinary design and craftsmanship are matched by an unparalleled lifestyle.
Take the virtual tour

Features

  • Auto Garage Door Remote
  • Bar Fridge
  • ERV/HRV
  • Primary Bedroom - Main Floor
  • Sauna
  • Water Heater Owned
  • Water Meter
  • Water Purifier
  • Storage
  • Built-In-BBQ
  • Hot Tub
  • Landscaped
  • Lawn Sprinkler System
  • Patio
  • Deck
  • Porch Enclosed
  • Pool
  • Garden
  • Trees/Woods

Property details

MLS® number
X13825180
Property type
Detached
Style
Bungalow
Bedrooms
2+2
Bathrooms
6
Kitchens
1
Interior size
3,000-3,500 ft²
Approximate age
6-15 years
Lot
1.36 acres
Basement
Full, Finished
Heating
Forced Air, Gas
Cooling
Central Air
Water
Drilled Well
Sewer
Sewer
Parking
9 spaces, garage: attached
Fireplace
Family Room, Living Room, Natural Gas, Wood, Fireplace Insert
Pool
Inground, Salt
Exterior
Stone, Stucco (Plaster)
Roof
Asphalt Shingle
Foundation
Poured Concrete
Property taxes
$22,867 (2026)
Possession
Flexible
Cross street
Colonel Talbot
Community
South K
Municipality
London

Rooms

  • Foyer

    13' 9" × 10' 2"

    Main

  • Kitchen

    20' 8" × 15' 8"

    Main

  • Great Room

    20' 5" × 38' 11"

    Main

  • Office

    11' 1" × 18' 8"

    Main

  • Primary Bedroom

    20' 10" × 18' 2"

    Main

    5 Pc Ensuite, Walk-In Closet(s)

  • Laundry

    8' 2" × 10' 7"

    Main

  • Mud Room

    14' 3" × 6' 9"

    Main

  • Pantry

    12' 2" × 6' 9"

    Main

  • Bedroom

    13' 5" × 17' 5"

    Main

    Walk-In Closet(s), 4 Pc Ensuite

  • Loft

    13' 4" × 8' 9"

    Second

  • Loft

    7' 5" × 8' 7"

    Second

  • Family Room

    26' 3" × 32' 1"

    Basement

  • Family Room

    20' 5" × 23'

    Basement

  • Media Room

    20' 5" × 15' 5"

    Basement

  • Bedroom

    16' 3" × 17'

    Basement

  • Utility Room

    26' 4" × 7' 3"

    Basement

  • Bedroom

    14' 2" × 10' 4"

    Basement

  • Exercise Room

    8' 9" × 15' 1"

    Basement

Room sizes come from the listing brokerage, converted from metres where needed. They are deemed reliable but not guaranteed.

Location

London, near Colonel Talbot

1039 Cherrygrove Drive, London

Approximate location, placed by postal code. Map data © OpenStreetMap contributors, tiles by OpenFreeMap.

Mortgage estimate

$18,818a month

$850,000 down, 4.5%, 25 years

Down payment

%
Open the full calculator

An estimate, not a quote. Under 20% down, the default insurance premium is added to the loan.

Similar homes around London

See more homes
  • New

    $619,900

    17 BLUE RIDGE Crescent

    LondonDetached

    3 beds2 baths700-1,100 ft²

    MLS® X14178636
  • New

    $1,249,900

    1615 Wickerson Gate

    LondonDetached

    4+1 beds4 baths3,500-5,000 ft²

    MLS® X14176932
  • New

    $795,000

    5 FOXCROFT Crescent

    LondonDetached

    3+1 beds4 baths2,500-3,000 ft²

    MLS® X14171708

Want to see it in person?

We can usually show you a home within a day or two. We confirm the time with the listing brokerage and meet you at the door, with our honest read on the home and its price.