Detached

1000 Griffith Street

London, N6K 3Z4

$639,900
Bedrooms
2+1
Bathrooms
3
Interior
1,500-2,000 ft²
Lot
59.41 × 101 ft
Type
Detached
On the market
30 days

About this home

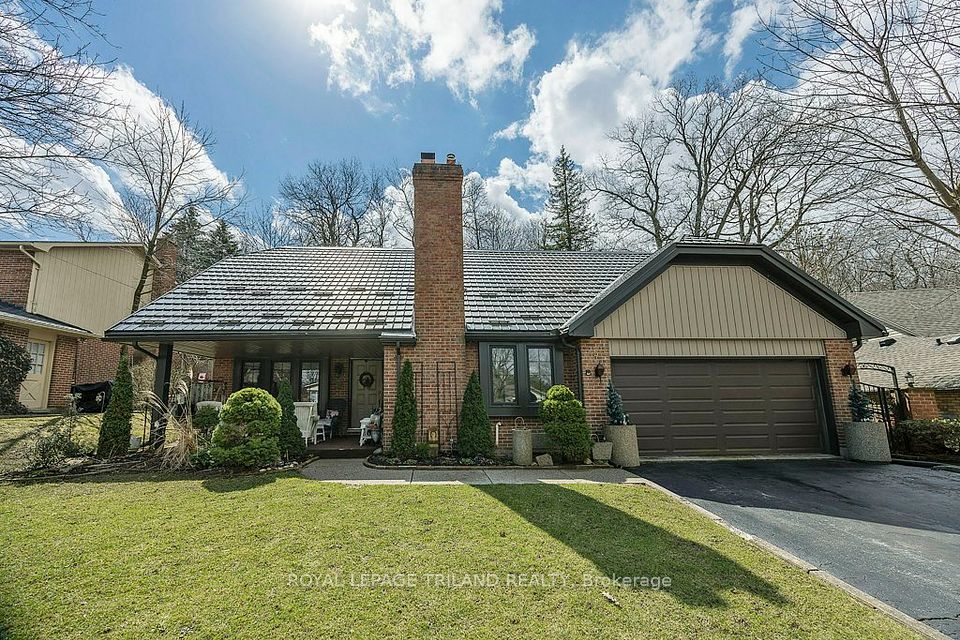
Set in sought-after Byron, this spacious all-brick bungalow delivers a remarkably versatile layout with the kind of room to spread out that is increasingly hard to find. The sunlit corner lot, crimson Japanese Maple, courtyard entrance & concrete driveway combine for beautiful curb appeal. Hardwood flooring carries through much of the main level, where separate living and dining rooms are complemented by an inviting family room centred around a gas fireplace. The bright eat-in kitchen offers abundant cabinetry and counter space, an adjoining dinette overlooking the backyard and an easy connection to the family room. Two bedrooms are thoughtfully positioned on the main level, including a generous primary retreat with walk-in closet and private 3-piece ensuite, while a second full bath serves the additional bedroom and guests. Main-floor laundry, a separate porch/mudroom and interior access to the attached double garage add everyday convenience. Downstairs, the finished lower level dramatically expands the living space with an oversized recreation room, additional guest room, 3-piece bath, bonus room and exceptional storage-ideal for grandkids, teens, hobbies, a home gym or office. Outside, a private fenced yard with lush foliage, patio, gazebo and a trickling water feature/fish pond creates plenty of room to relax, garden or entertain. An amazing oversized shed adds terrific storage and work space. With 3 full baths, flexible living spaces on both levels and an established Byron location, this is a home with a terrific layout, abundant space and exciting potential to make it your own. Close to golf, Springbank Park, Boler Mountain and the shops, restaurants and amenities of Byron Village.
Take the virtual tour

Features

  • Auto Garage Door Remote
  • Air Exchanger
  • Central Vacuum
  • Primary Bedroom - Main Floor
  • Patio
  • Privacy
  • Garden

Property details

MLS® number
X14033184
Property type
Detached
Style
Bungalow
Bedrooms
2+1
Bathrooms
3
Kitchens
1
Interior size
1,500-2,000 ft²
Approximate age
31-50 years
Lot
59.41 × 101 ft
Basement
Partially Finished, Full
Heating
Forced Air, Gas
Cooling
Central Air
Sewer
Sewer
Parking
4 spaces, garage: attached
Fireplace
Family Room, Natural Gas
Exterior
Brick
Roof
Asphalt Shingle
Foundation
Poured Concrete
Property taxes
$5,717 (2025)
Possession
Flexible
Cross street
Whisperwood Cr
Community
South K
Municipality
London

Rooms

  • Foyer

    15' × 4' 9"

    Main

    Closet

  • Dining Room

    15' × 10' 9"

    Main

  • Living Room

    13' 6" × 11' 5"

    Main

  • Kitchen

    11' 3" × 11' 1"

    Main

  • Breakfast

    10' 10" × 11' 1"

    Main

  • Family Room

    14' 1" × 11' 9"

    Main

  • Primary Bedroom

    14' 1" × 11' 7"

    Main

    Walk-In Closet(s), 3 Pc Ensuite

  • Bedroom

    9' 2" × 12' 2"

    Main

    Closet

  • Recreation

    28' 7" × 14' 11"

    Basement

  • Office

    7' 3" × 13' 3"

    Basement

  • Bedroom

    13' 5" × 16' 1"

    Basement

    Large Closet, Closet

  • Utility Room

    13' 5" × 21' 2"

    Basement

Room sizes come from the listing brokerage, converted from metres where needed. They are deemed reliable but not guaranteed.

Location

London, near Whisperwood Cr

1000 Griffith Street, London

Approximate location, placed by postal code. Map data © OpenStreetMap contributors, tiles by OpenFreeMap.

Mortgage estimate

$2,833a month

$127,980 down, 4.5%, 25 years

Down payment

%
Open the full calculator

An estimate, not a quote. Under 20% down, the default insurance premium is added to the loan.

Similar homes around London

See more homes
  • New

    $619,900

    17 BLUE RIDGE Crescent

    LondonDetached

    3 beds2 baths700-1,100 ft²

    MLS® X14178636
  • New

    $795,000

    5 FOXCROFT Crescent

    LondonDetached

    3+1 beds4 baths2,500-3,000 ft²

    MLS® X14171708

Want to see it in person?

We can usually show you a home within a day or two. We confirm the time with the listing brokerage and meet you at the door, with our honest read on the home and its price.